









Address
125 Maple Street, Buffalo, WY
Price
$ 360,000
Property Attributes
- MLS#26336
- TypeSingle Family
- Listing Status Active
- CountyJohnson
- CityBuffalo
- AreaAdjacent Towns
- NeighborhoodMountain Drive
- Zip82834
- StyleRanch
- Year Built1957
- Taxes$ 1477
- Price$ 360,000
- Bedrooms4
- Full Bathrooms2
- Half Bathrooms0
- Sqr Footage1552
Data Source:
Sheridan County Board of REALTORS® (SCBOR)
Property Description
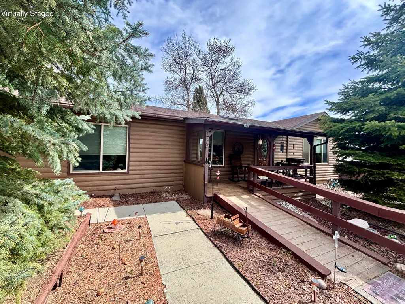
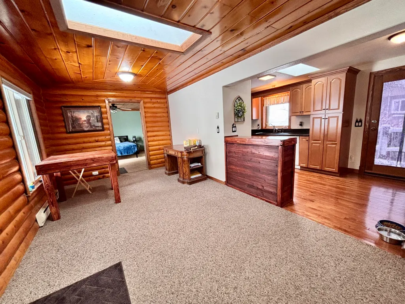
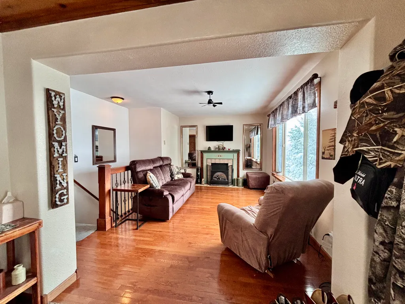
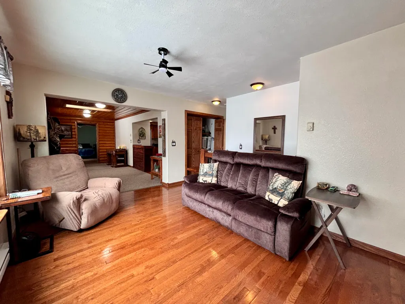
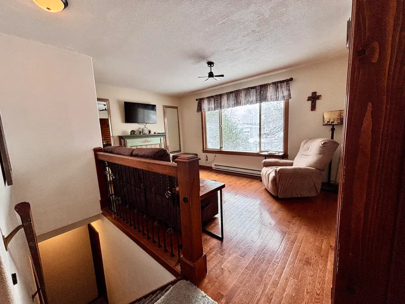
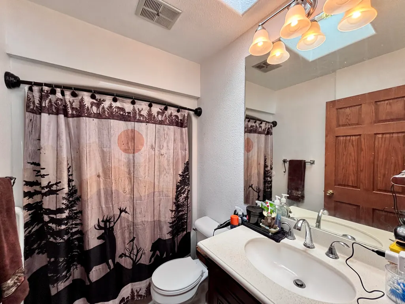
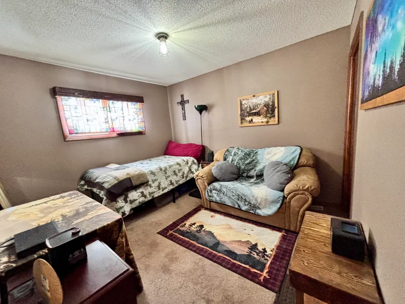
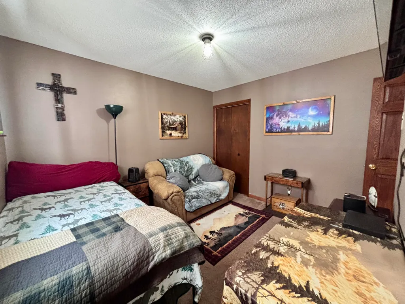
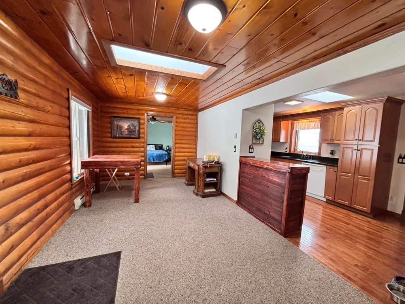
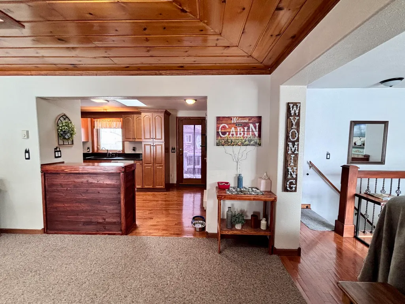
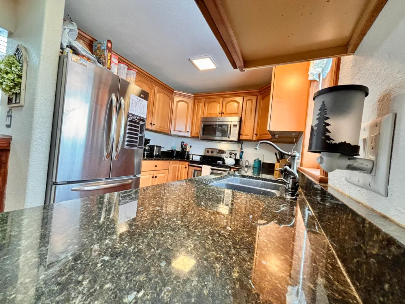
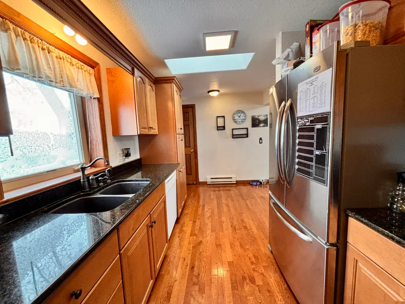
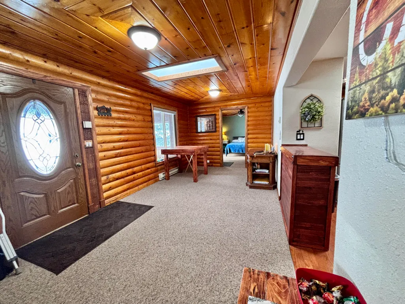
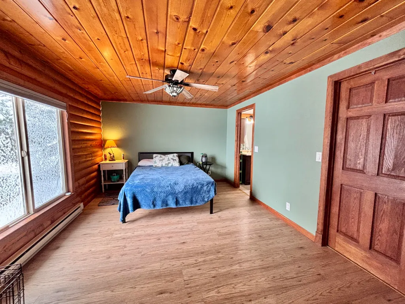
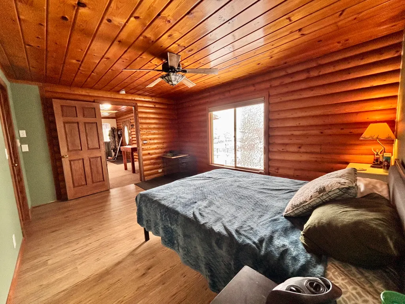
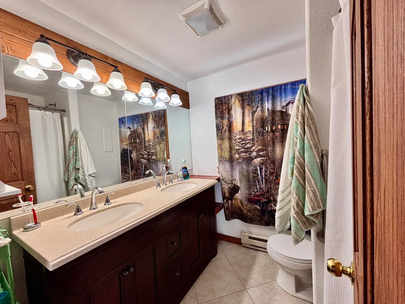
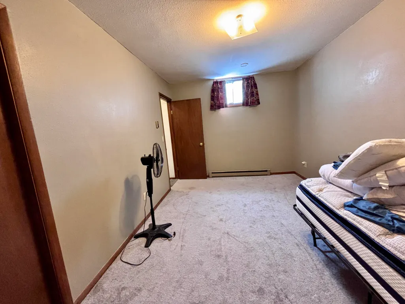
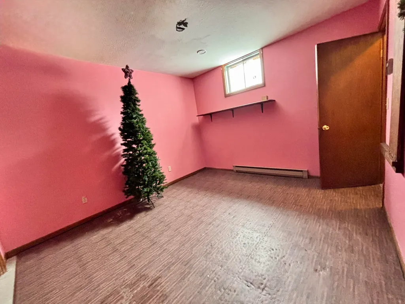
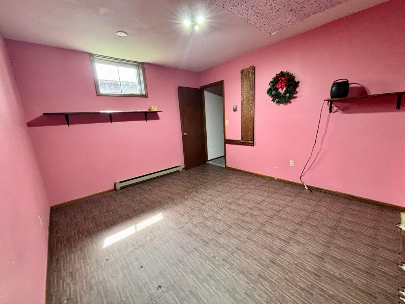
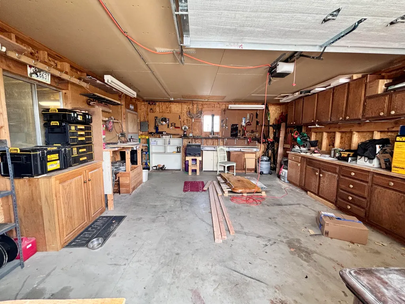
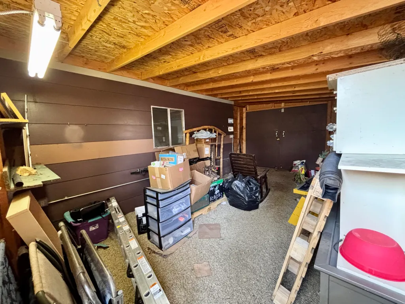
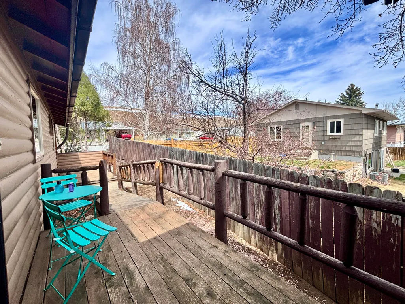
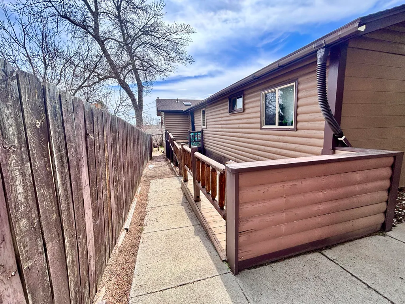
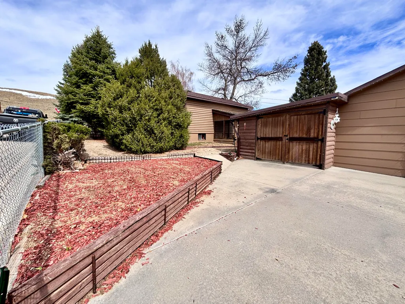
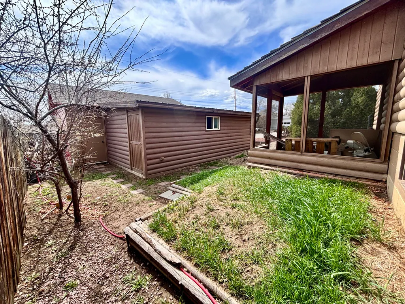
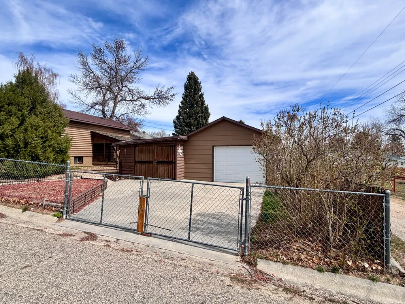
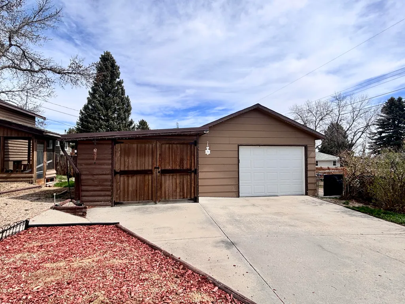
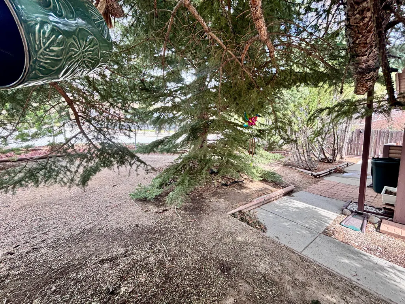
Welcome to 125 Maple Street--an inviting and move-in-ready home offering space, updates, and versatility in a great Buffalo location. This 4-bedroom(2 non-conforming), 1¾-bath home features an updated kitchen with modern finishes, perfect for both everyday living and entertaining. The bathrooms have been tastefully updated, and new windows and sky lights throughout the home bring in abundant natural light while improving energy efficiency. Enjoy peace of mind with major upgrades already completed, including a new roof and new water heater. Outside, the property truly shines with an attached garage plus dedicated shop space--ideal for projects, storage, or hobbies. The fully fenced yard provides room to relax, garden, or entertain, all in a quiet neighborhood setting.
| Elementary School | Middle School | High School |
|---|---|---|
| School District #1 Elementary School | School District #1 Middle School | School District #1 High School |
| Price History | |
|---|---|
| 4/6/2026 | Listed $375,000 |
| 6/11/2026 | 2$369,000 |
| 7/8/2026 | 1$365,000 |
| 8/21/2026 | 1$360,000 |
General Features
| Property Subtype | Stick Built |
|---|---|
| County | Johnson |
| Property Type | Residential |
| Subdivision Name | Mountain Drive |
| Status | Active |
| Buyer Financing | FHA,Cash,VA |
| Directions | take Fort St west and turn north on Maple. Home will be on the right |
| High School | School District #1 |
| City | Buffalo |
| MLS Area | Adjacent Towns |
| Elementary School | School District #1 |
| Current Financing | FHA |
| Middle/Junior High School | School District #1 |
| MLS Area Minor | Adjacent Towns |
| Standard Status | Active |
| Sewer | Public Sewer |
| Heating | Electric,Baseboard |
| Tax Year | 2025 |
| Tax Annual Amount | 1477 |
| Total Rooms | 7 |
| Other Structures | Workshop,Shop |
| Roof | Asphalt |
| Garage Spaces | 1 |
| Architectural Style | Ranch |
| Construction Materials | Lap Siding,Log |
| Year Built | 1957 |
| Attached Garage | false |
| Carport Y/N | false |
| Cooling | Evaporative Cooling,Window Unit(s) |
| Patio/Porch Features | Covered Patio,Deck |
| Exclusions | refrigerator in garage |
Interior Features
| Above Grade Finished Area | 1136 |
|---|---|
| Total Baths | 2 |
| Heating Y/N | true |
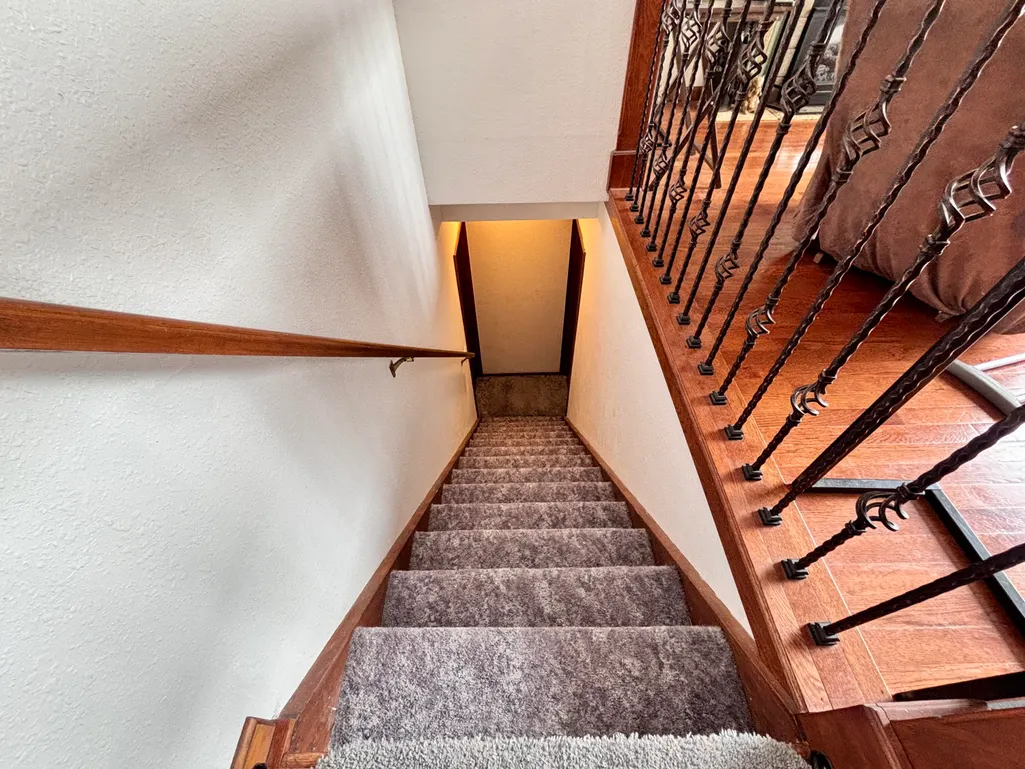
| Basement | Partial |
| Total Bedrooms | 4 |
| Air Conditioning Y/N | true |
| Interior Amenities | Pantry,Walk-In Closet(s) |
| Fireplace Features | # of Fireplaces |
| Fireplace Y/N | true |
| Flooring | Hardwood |
| Window Features | Skylight(s) |
Exterior Features
| Lot Size Area | 5487 |
|---|---|
| Building Area Total | 1552 |
| Water Source | Public |
| Parking Features | Concrete |
| Inclusions | refrigerator, microwave, dishwasher, range/oven, washer, dryer |
| Fencing | Fenced |
Amenities
- Foreclosure
- Views
- Short Sale
- New Construction
- Adult 55+
- Lease To Own
- No HOA Fees
- Furnished
- Primary On Main
- Air Conditioning
- Seller Finance
- Green
- Fixer Upper
- Horse
- Golf
- Fireplace
- Deck
- Garage
- Basement
- Pool
Property vs Single Family Average in 82834
Price
Taxes
Year Built
 Wyoming Multiple Listing Service - Casper Board of REALTORS® All information deemed reliable but not guaranteed. All properties are subject to prior sale, change or withdrawal. Neither listing broker(s) or information provider(s) shall be responsible for any typographical errors, misinformation, misprints and shall be held totally harmless. Listing(s) information is provided for consumer's personal, non-commercial use and may not be used for any purpose other than to identify prospective properties
 All information deemed reliable but not guaranteed. All properties are subject to prior sale, change or withdrawal. Neither listing broker(s) or information provider(s) shall be responsible for any typographical errors, misinformation, misprints and shall be held totally harmless. Listing(s) information is provided for consumer's personal, non-commercial use and may not be used for any purpose other than to identify prospective properties consumers may be interested in purchasing. The data relating
 All information deemed reliable but not guaranteed. All properties are subject to prior sale, change or withdrawal. Neither listing broker(s) or information provider(s) shall be responsible for any typographical errors, misinformation, misprints and shall be held totally harmless. Listing(s) information is provided for consumer's personal, non-commercial use and may not be used for any purpose other than to identify prospective properties consumers may be interested in purchasing. The data relating
 All information deemed reliable but not guaranteed. All properties are subject to prior sale, change or withdrawal. Neither listing broker(s) or information provider(s) shall be responsible for any typographical errors, misinformation, misprints and shall be held totally harmless. Listing(s) information is provided for consumer's personal, non-commercial use and may not be used for any purpose other than to identify prospective properties consumers may be interested in purchasing. The data relating
