







Address
67 Prairie Drive, Buffalo, WY
Price
$ 975,000
Property Attributes
- MLS#26160
- TypeSingle Family
- Listing Status Active
- CountyJohnson
- CityBuffalo
- AreaAdjacent Towns
- NeighborhoodMountain Ridge Estates(Buffalo)
- Zip82834
- StyleRanch
- Year Built2005
- Price$ 975,000
- Bedrooms5
- Full Bathrooms3
- Half Bathrooms0
- Sqr Footage3718
- Lot Size2 Acres
Data Source:
Sheridan County Board of REALTORS® (SCBOR)
Property Description
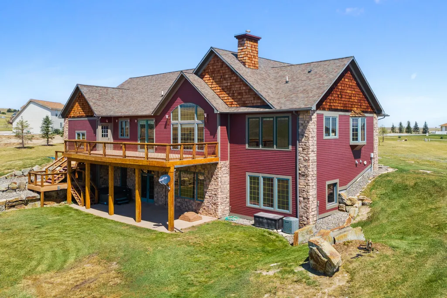
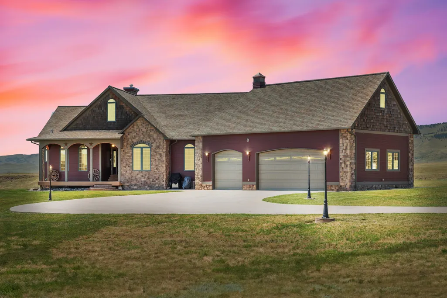
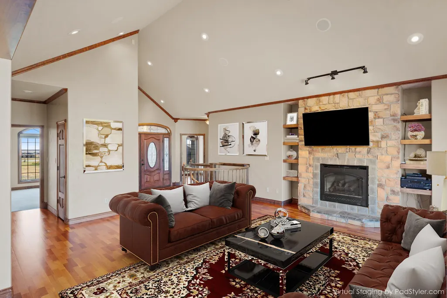
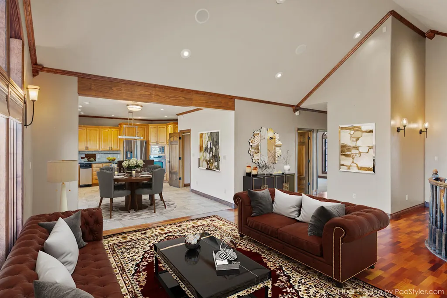
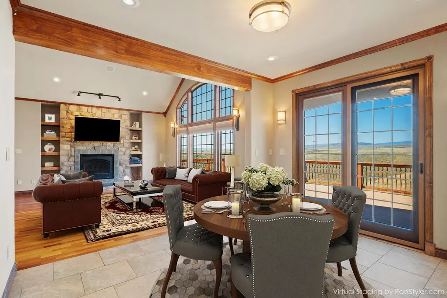
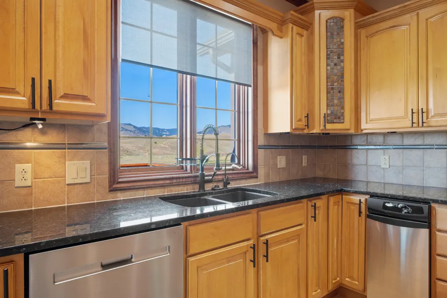
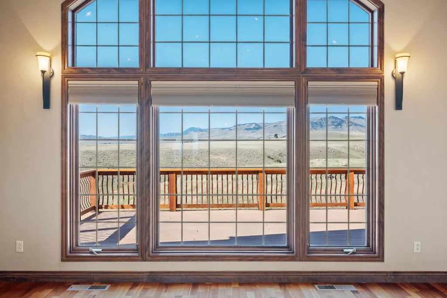
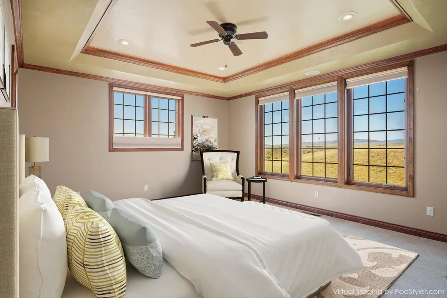
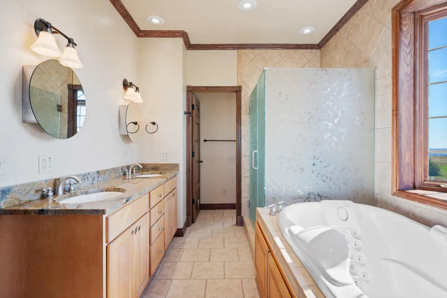
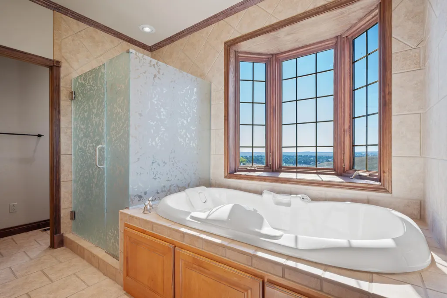
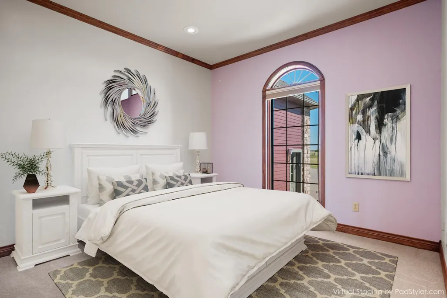
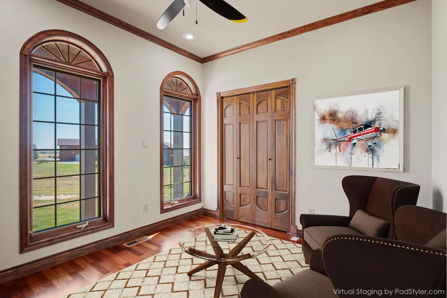
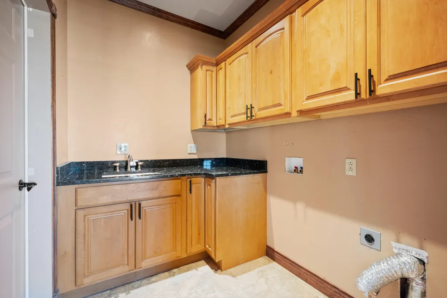
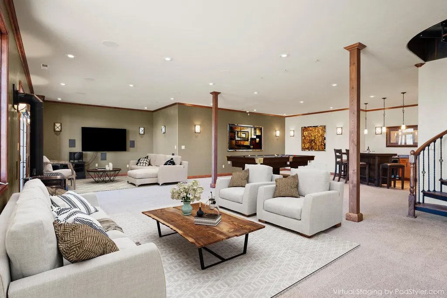
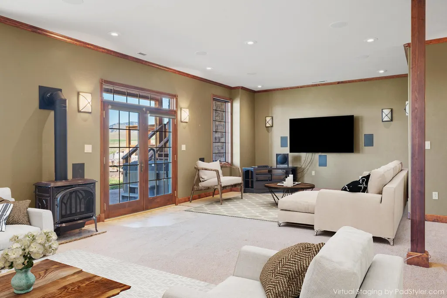
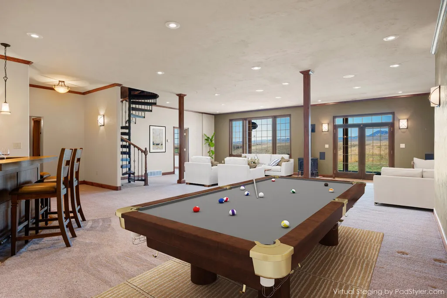
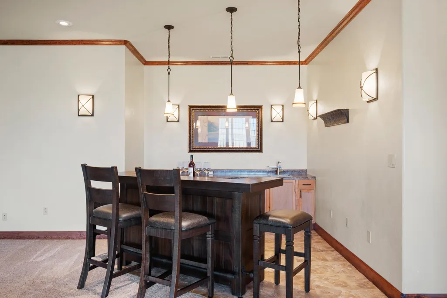
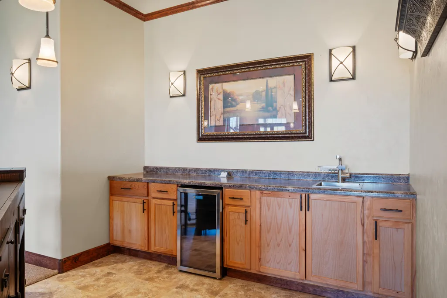
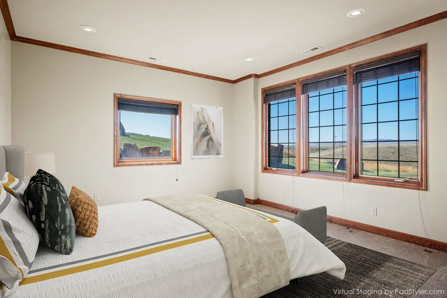
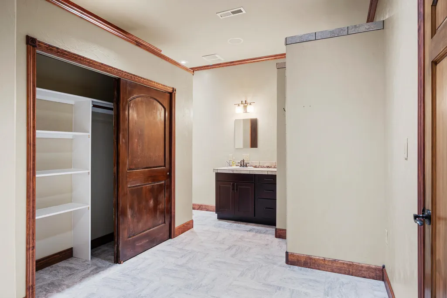
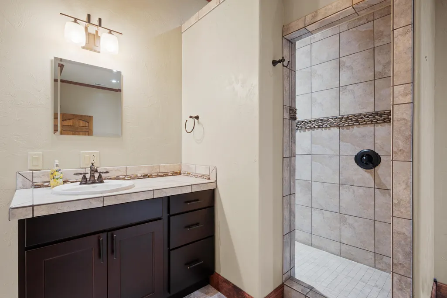
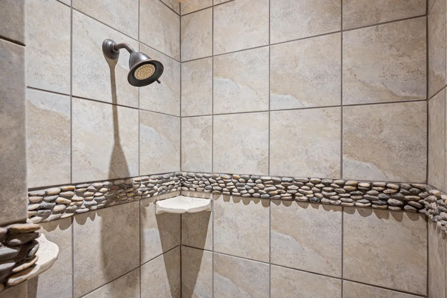
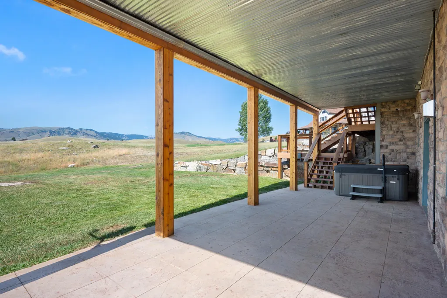
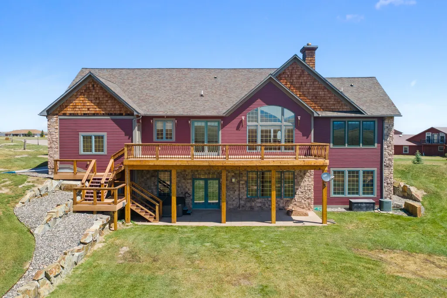
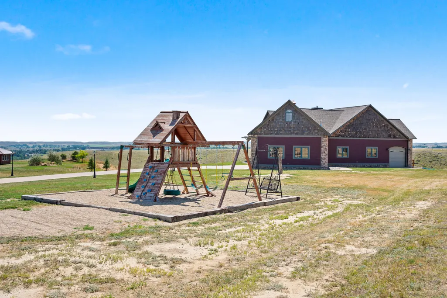
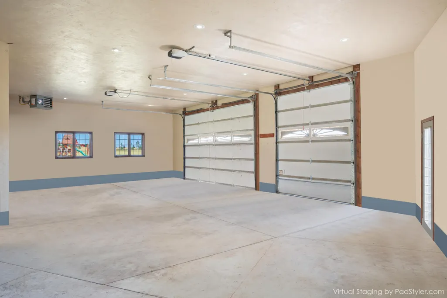
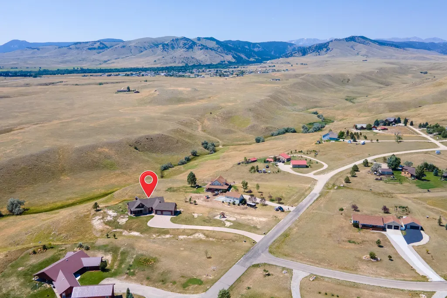
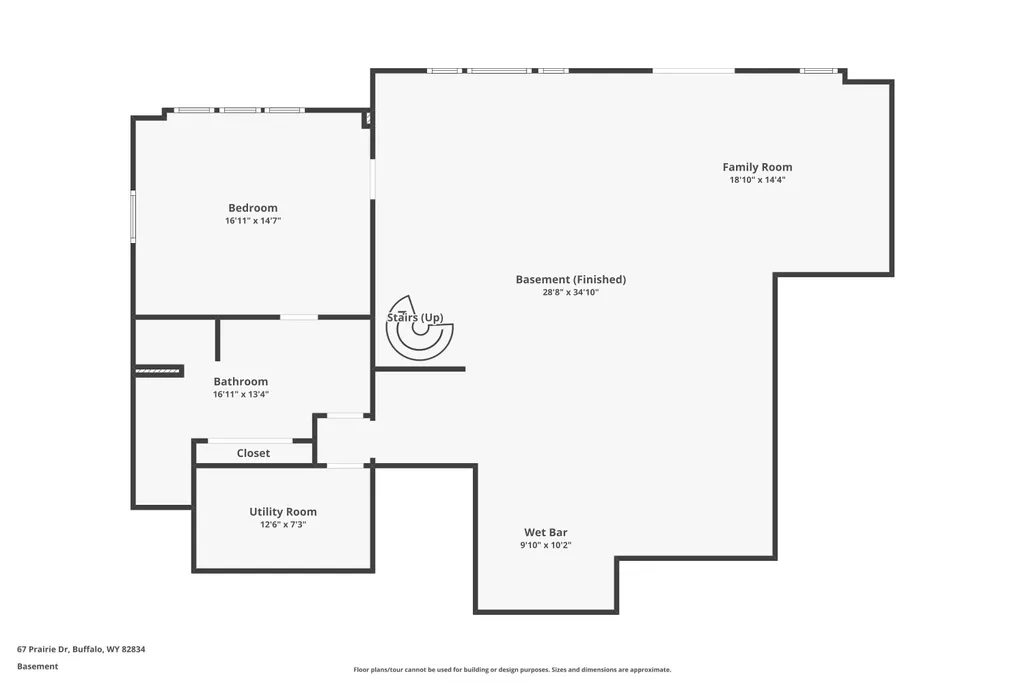
This 2.6 acre luxurious property features everything you need on the main level-- a spacious living room with gas fireplace, gourmet kitchen, a luxurious master suite with jetted tub, and the laundry room, which connects to the heated & finished 2,021 SQFT 4 car shop/garage with 14 FT ceilings. Also on the main level are two additional bedrooms and an office that can serve as another bedroom. The south facing towering windows of the living area overlook the deck and offer stunning sunsets and mountain views. The lower level features 10 FT ceilings, lots of natural light, a spacious family room with wet bar and gas heating stove, and a guest suite with nicely tiled shower. The basement walks out to a patio with hookups for your hottub.
| Elementary School | Middle School | High School |
|---|---|---|
| Johnson County School District #1 Elementary School | Johnson County School District #1 Middle School | Johnson County School District #1 High School |
| Price History | |
|---|---|
| 3/8/2026 | Listed $1,098,000 |
| 6/3/2026 | 9$999,999 |
| 7/1/2026 | 2$975,000 |
General Features
| HOA Fee | 300 |
|---|---|
| View | Mountain(s) |
| Property Subtype | Stick Built |
| County | Johnson |
| Property Type | Residential |
| Subdivision Name | Mountain Ridge Estates(Buffalo) |
| Status | Active |
| Buyer Financing | Cash,VA |
| Directions | French Creek to Langdon Rd to Prairie |
| High School | Johnson County School District #1 |
| City | Buffalo |
| MLS Area | Adjacent Towns |
| Lot Size Square Feet | 87120 |
| Elementary School | Johnson County School District #1 |
| Middle/Junior High School | Johnson County School District #1 |
| MLS Area Minor | Adjacent Towns |
| Standard Status | Active |
| Sewer | Septic Tank |
| Assoc Fee Paid Per | Annually |
| Contingency | Inspection |
| Heating | Propane Forced Air,Electric,Propane |
| Total Rooms | 13 |
| Other Structures | Shop |
| Roof | Asphalt |
| Garage Spaces | 4 |
| Architectural Style | Ranch |
| Construction Materials | Lap Siding |
| Year Built | 2005 |
| Attached Garage | true |
| Carport Y/N | false |
| Cooling | Central Air |
| Patio/Porch Features | Covered Patio,Deck,Patio |
| Security Features | Security System |
Interior Features
| Total Baths | 3 |
|---|---|
| Heating Y/N | true |
| Basement | Walk-Out Access,Full |
| Total Bedrooms | 5 |
| Air Conditioning Y/N | true |
| Interior Amenities | Mudroom,Loft,Foyer,Ceiling Fan(s),Pantry,Walk-In Closet(s),Wet Bar |
| Fireplace Features | Gas Stove,# of Fireplaces,Gas |
| Fireplace Y/N | true |
| Flooring | Hardwood |
Exterior Features
| Lot Size Area | 114127.2 |
|---|---|
| Building Area Total | 3718 |
| Lot Size Acres | 2 |
| Water Source | Well |
| Exterior Amenities | Auto Lawn Sprinkler |
| Parking Features | Concrete |
| Inclusions | Dishwasher, Range Hood/Micro, Built in Microwave, Range/Oven, Refrigerator, Water Softener |
Amenities
- Foreclosure
- Views
- Short Sale
- New Construction
- Adult 55+
- Lease To Own
- No HOA Fees
- Furnished
- Primary On Main
- Air Conditioning
- Seller Finance
- Green
- Fixer Upper
- Horse
- Golf
- Fireplace
- Deck
- Garage
- Basement
- Pool
Property vs Single Family Average in 82834
Price
Year Built
 Wyoming Multiple Listing Service - Casper Board of REALTORS® All information deemed reliable but not guaranteed. All properties are subject to prior sale, change or withdrawal. Neither listing broker(s) or information provider(s) shall be responsible for any typographical errors, misinformation, misprints and shall be held totally harmless. Listing(s) information is provided for consumer's personal, non-commercial use and may not be used for any purpose other than to identify prospective properties
 All information deemed reliable but not guaranteed. All properties are subject to prior sale, change or withdrawal. Neither listing broker(s) or information provider(s) shall be responsible for any typographical errors, misinformation, misprints and shall be held totally harmless. Listing(s) information is provided for consumer's personal, non-commercial use and may not be used for any purpose other than to identify prospective properties consumers may be interested in purchasing. The data relating
 All information deemed reliable but not guaranteed. All properties are subject to prior sale, change or withdrawal. Neither listing broker(s) or information provider(s) shall be responsible for any typographical errors, misinformation, misprints and shall be held totally harmless. Listing(s) information is provided for consumer's personal, non-commercial use and may not be used for any purpose other than to identify prospective properties consumers may be interested in purchasing. The data relating
 All information deemed reliable but not guaranteed. All properties are subject to prior sale, change or withdrawal. Neither listing broker(s) or information provider(s) shall be responsible for any typographical errors, misinformation, misprints and shall be held totally harmless. Listing(s) information is provided for consumer's personal, non-commercial use and may not be used for any purpose other than to identify prospective properties consumers may be interested in purchasing. The data relating
