
Just Listed





Address
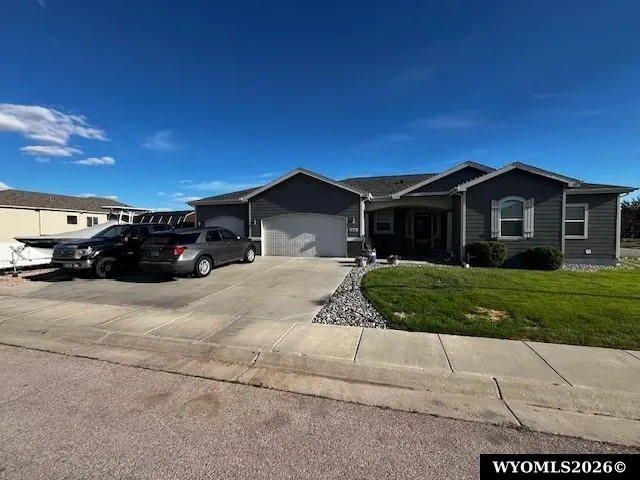
1206 Estes Lane, Gillette, WY
Price
$ 569,000
Property Attributes
- MLS#20264680
- TypeSingle Family
- Listing Status Active
- CountyCAMPBELL
- CityGillette
- Zip82716
- StyleRanch
- Year Built2012
- Taxes$ 2522
- Price$ 569,000
- Bedrooms5
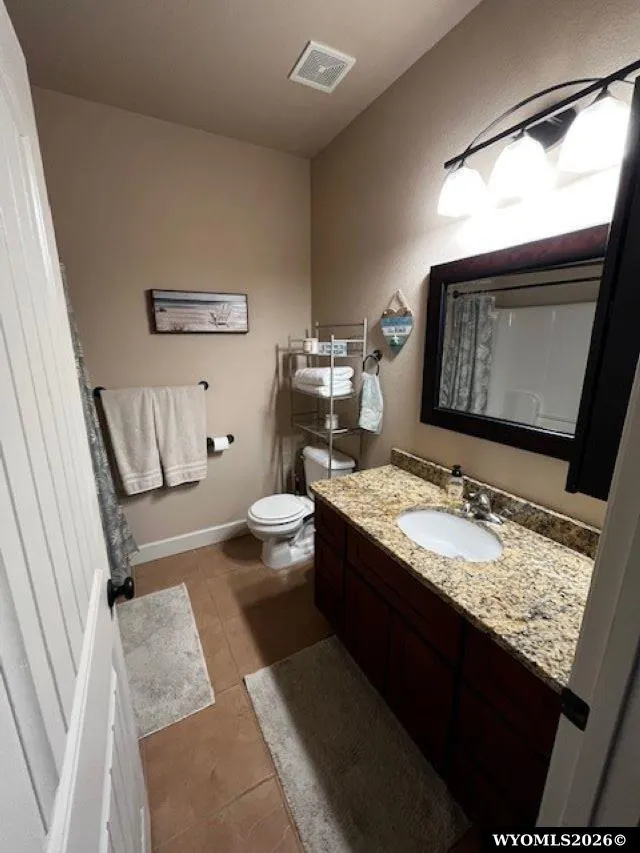
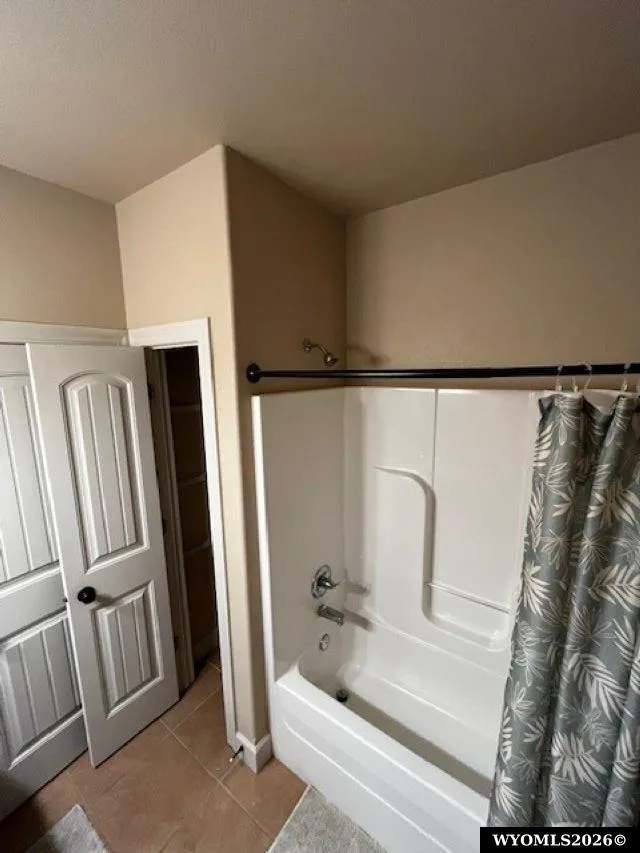
- Full Bathrooms3
- Half Bathrooms0
- Sqr Footage3258
- Lot Size0.27 Acres
Data Source:
Wyoming MLS (WYOMLS)
Property Description
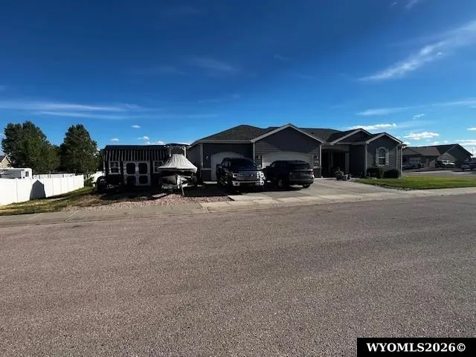
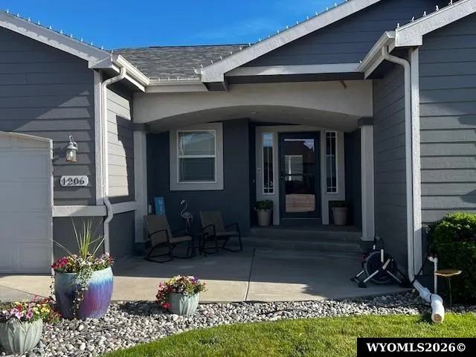
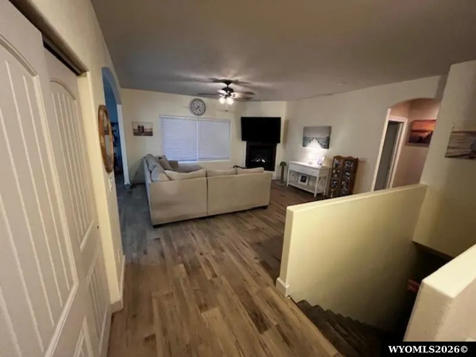
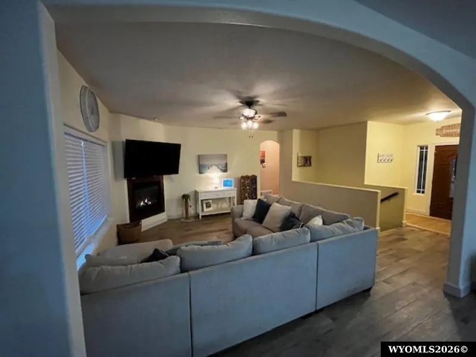
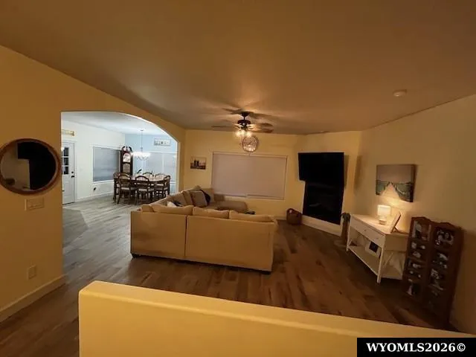
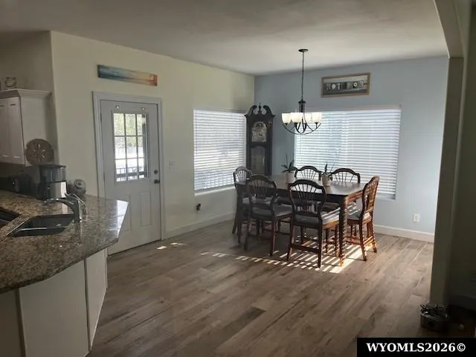
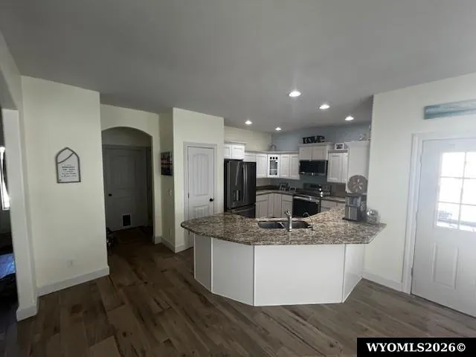
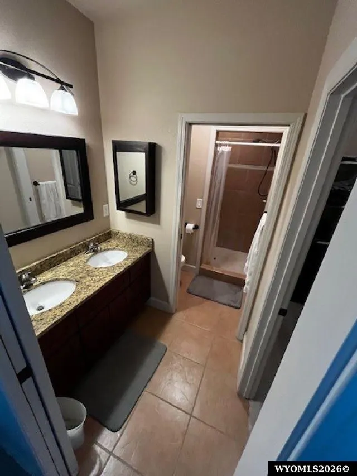
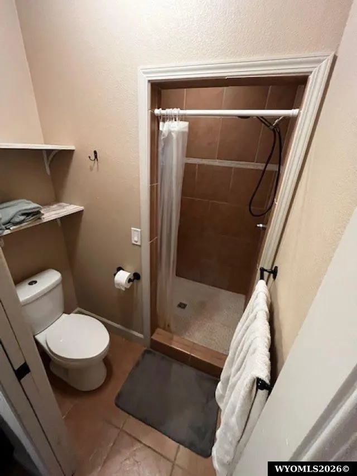
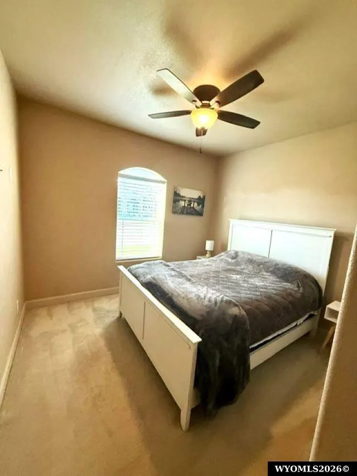
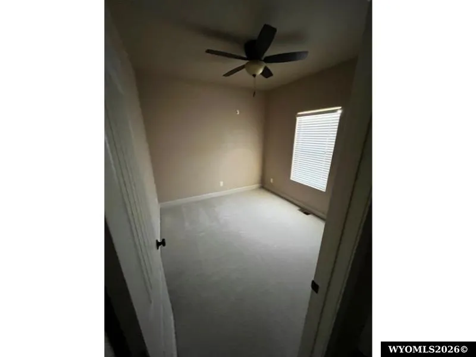
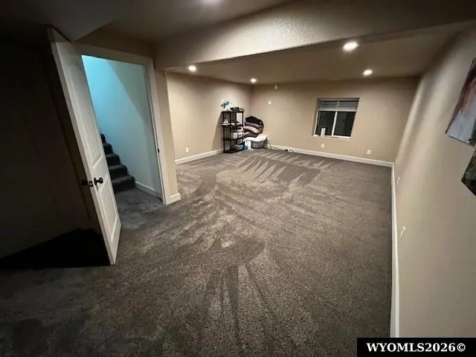
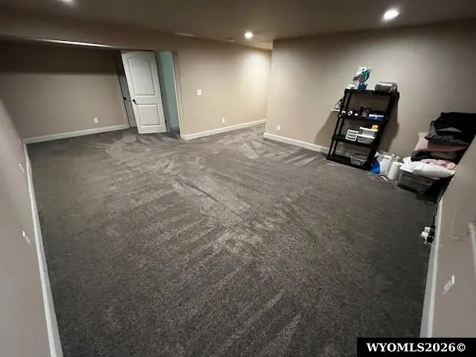
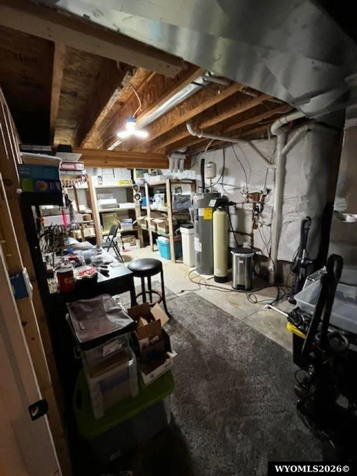
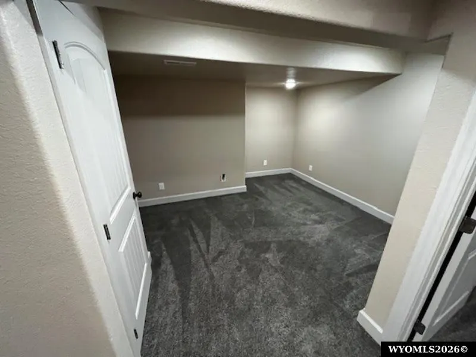
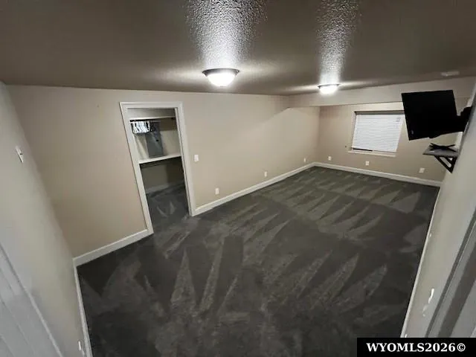
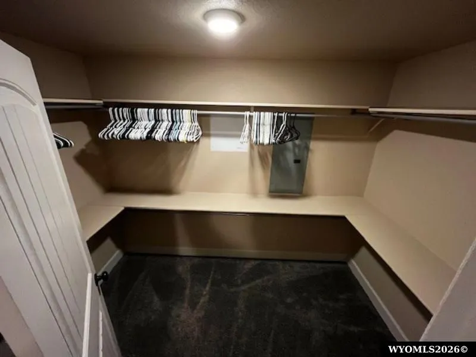
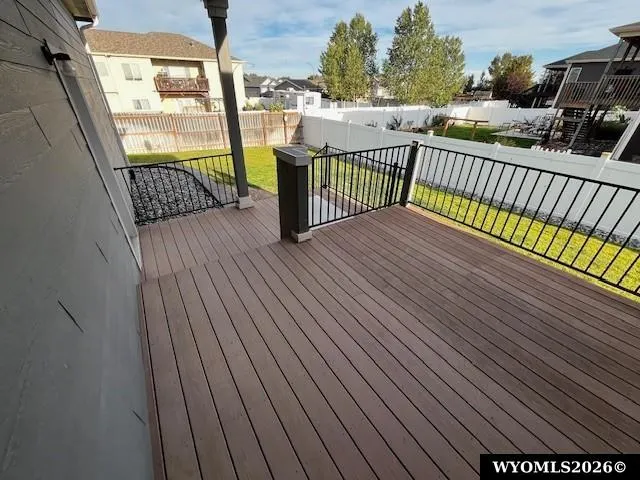
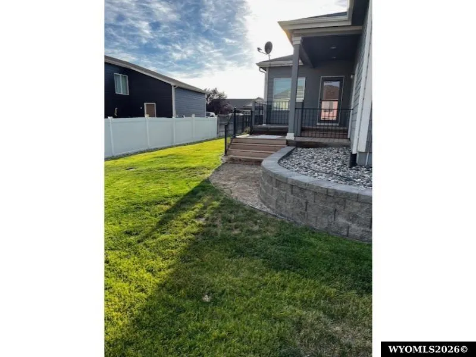
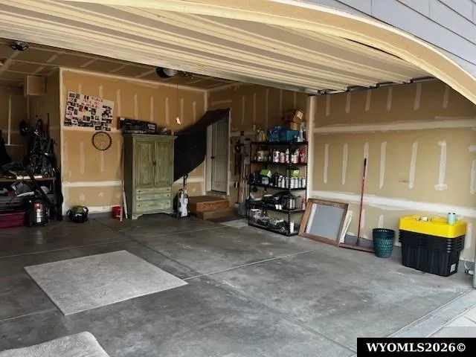
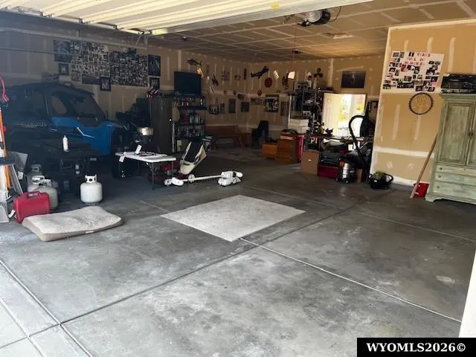
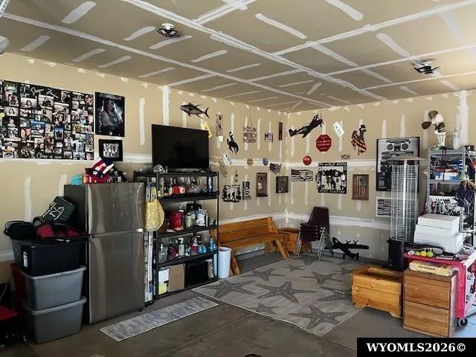
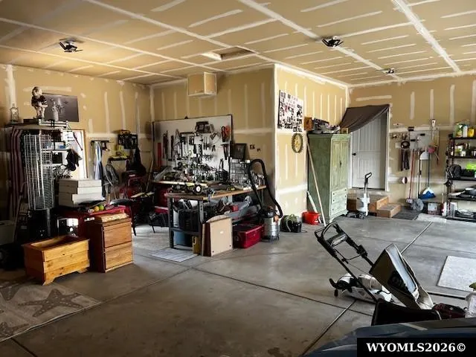
Room for all the big boys toys, hobby rooms, play areas and she shed Oversized 3-car garage, dedicated RV parking for up to 3 vehicles, welcoming front patio & a double-tier backyard deck, mature landscaping with sprinkler system Open floor plan main level living with recent updates Finished basement with two bedrooms, full bath, utility room with lots of storage, family room and a hobby/play area Has water softener, central heat & air, drinking water filtration & new hot water heater
| Price History | |
|---|---|
| 9/17/2026 | Listed $569,000 |
General Features
| Heating | Forced Air Gas |
|---|---|
| Kitchen Level | Entry/Main |
| Cooling | Central Air |
| Roof | Composition |
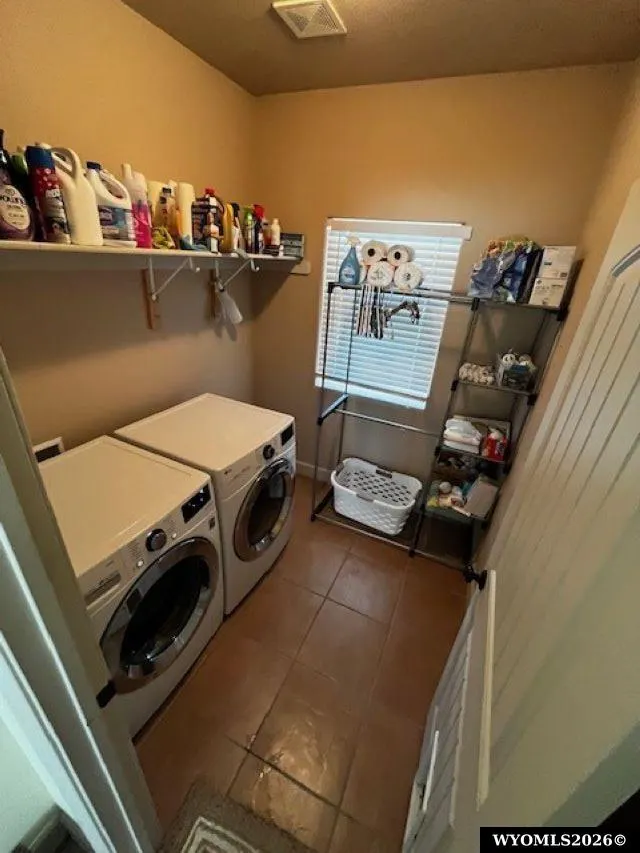
| Laundry Y/N | Main Level |
| Fireplaces | One,Electric |
| Garage | Attached Garage |
| Zoning | RESIDENTIAL |
| Water | Public |
| Sewer | City |
| Appliances | Dishwasher,Disposal,Microwave,Range/Oven,Refrigerator |
| Year Built | 2012 |
| Subdivision | OTHER |
| Patio/Deck | Deck,Porch |
| Style | Ranch |
| County | Campbell |
| Class | RESIDENTIAL |
| Type | Single Family |
| Terms | Cash,Conventional,FHA,VA,USDA |
| Tax Year | 2025 |
| HOA | No |
| Property Description | Room for all the big boys toys,hobby rooms,play areas and she shed Oversized 3-car garage,dedicated RV parking for up to 3 vehicles,welcoming front patio & a double-tier backyard deck,mature landscap |
| Status | ACTIVE |
| Subdivision | WY |
| Short Sale (Y/N) | No |
| Flood Insurance | No |
| Primary City | Gillette |
| City | Gillette |
| Taxes | 2522 |
| DOM | 1 |
| Postal Code | 82716 |
| Foreclosure | No |
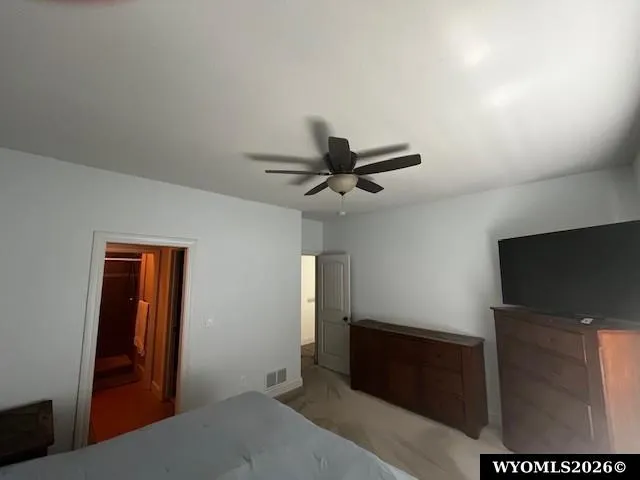
| Primary Bedroom Level | Entry/Main |
Interior Features
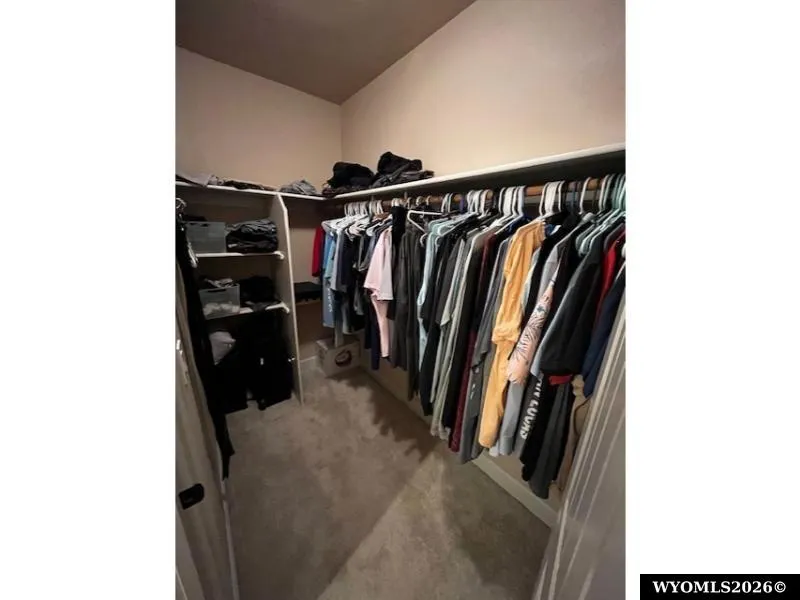
| Interior Amenities | Double Pane Window,Garage Door Openers,Walk In Closets,Water Softener |
|---|---|
| Family Room Level | Below Grade |
| Dining Room Level | Entry/Main |
| Living Room Level | Entry/Main |
| Basement | Yes |
| Bedroom 3 Level | Entry/Main |
| Bedroom 2 Level | Entry/Main |
| Basement | Full |
| Flooring | Tile,Carpet |
| Kitchen Size | 11x11 |
| Dining Room Dimensions | 16x17 |
| Beds | 5 |
| Laundry Level | Entry/Main |
| Breakfast Nook Level | N/A |
| Above Grade Sq Ft | 1629 |
Exterior Features
| Exterior | Frame-Lap |
|---|---|
| Foundation | Concrete |
| Construction Type | Existing-a house that someone ha |
| Lot Size Area | 0.27 |
| Garage Capacity | Three |
| Lot Dimensions | 11695 |
| Fence | Wood,Other |
| Total Sq Ft | 3258 |
Amenities
- Foreclosure
- Views
- Short Sale
- New Construction
- Adult 55+
- Lease To Own
- No HOA Fees
- Furnished
- Primary On Main
- Air Conditioning
- Seller Finance
- Green
- Fixer Upper
- Horse
- Golf
- Fireplace
- Deck
- Garage
- Basement
- Pool
Property vs Single Family Average in 82716
Price
Year Built
 Wyoming Multiple Listing Service - Casper Board of REALTORS® All information deemed reliable but not guaranteed. All properties are subject to prior sale, change or withdrawal. Neither listing broker(s) or information provider(s) shall be responsible for any typographical errors, misinformation, misprints and shall be held totally harmless. Listing(s) information is provided for consumer's personal, non-commercial use and may not be used for any purpose other than to identify prospective properties
 All information deemed reliable but not guaranteed. All properties are subject to prior sale, change or withdrawal. Neither listing broker(s) or information provider(s) shall be responsible for any typographical errors, misinformation, misprints and shall be held totally harmless. Listing(s) information is provided for consumer's personal, non-commercial use and may not be used for any purpose other than to identify prospective properties consumers may be interested in purchasing. The data relating
 All information deemed reliable but not guaranteed. All properties are subject to prior sale, change or withdrawal. Neither listing broker(s) or information provider(s) shall be responsible for any typographical errors, misinformation, misprints and shall be held totally harmless. Listing(s) information is provided for consumer's personal, non-commercial use and may not be used for any purpose other than to identify prospective properties consumers may be interested in purchasing. The data relating
 All information deemed reliable but not guaranteed. All properties are subject to prior sale, change or withdrawal. Neither listing broker(s) or information provider(s) shall be responsible for any typographical errors, misinformation, misprints and shall be held totally harmless. Listing(s) information is provided for consumer's personal, non-commercial use and may not be used for any purpose other than to identify prospective properties consumers may be interested in purchasing. The data relating
