















Address
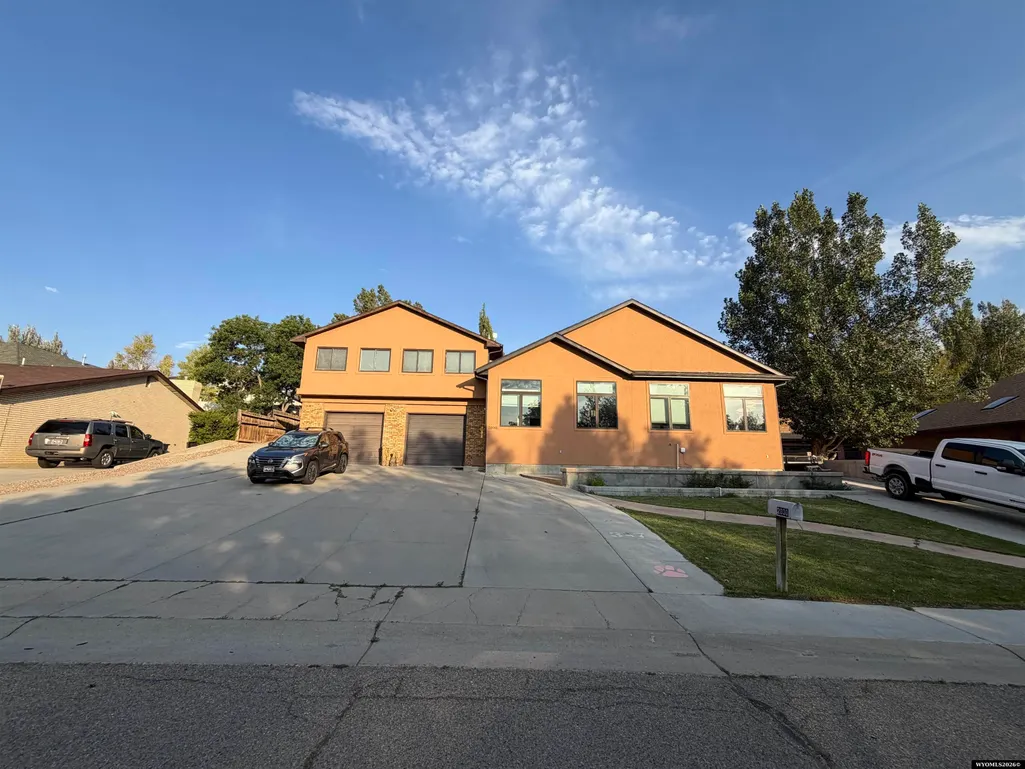
2030 Carson Street, Rock Springs, WY
Price
$ 579,000
Property Attributes
- MLS#20263997
- TypeSingle Family
- Listing Status Active
- CountySWEETWATER
- CityRock Springs
- NeighborhoodPrairie
- Zip82901
- StyleFour Level
- Year Built1985
- Taxes$ 2672
- Price$ 579,000
- Bedrooms4
- Full Bathrooms4
- Half Bathrooms0
- Sqr Footage4008
- Lot Size0.28 Acres
Data Source:
Wyoming MLS (WYOMLS)
Property Description
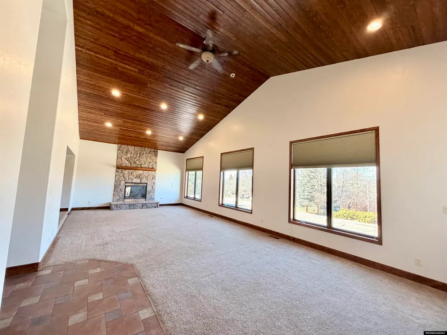
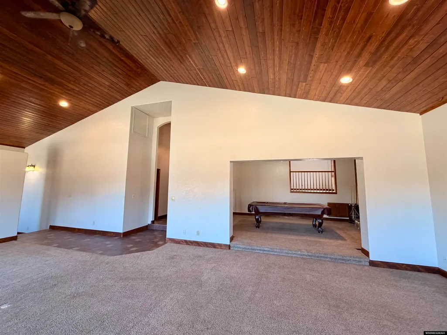
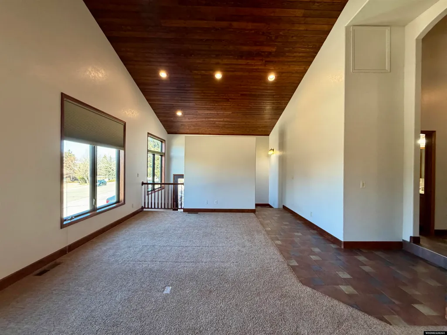
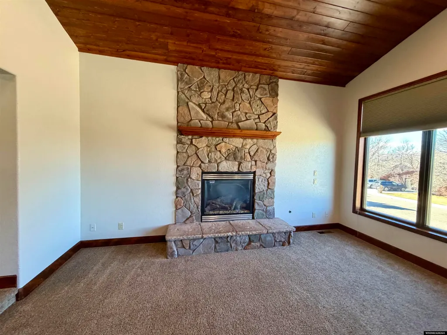
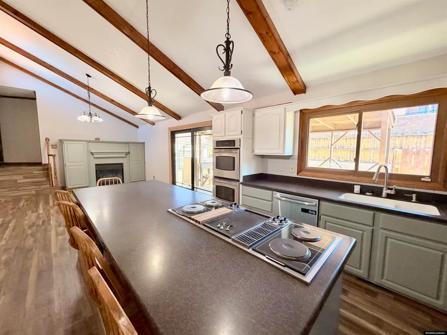
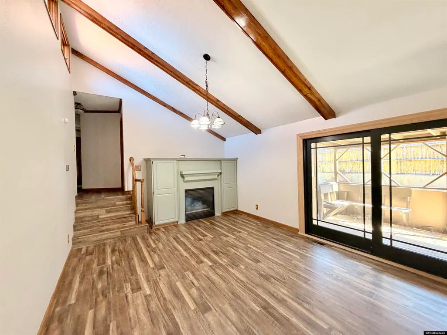
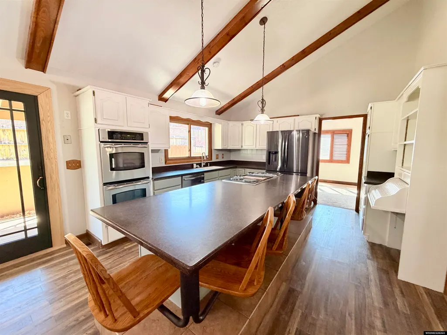
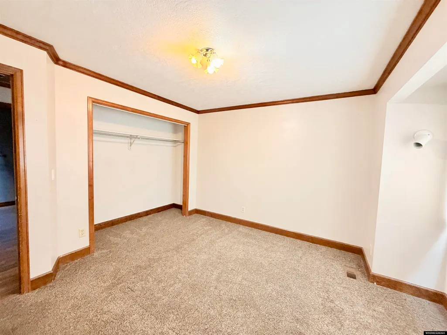
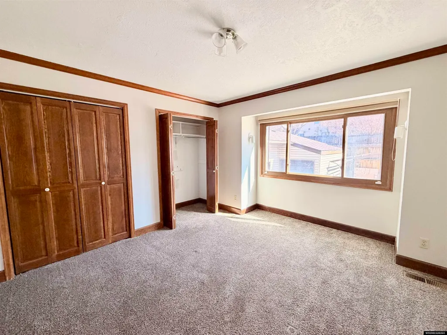
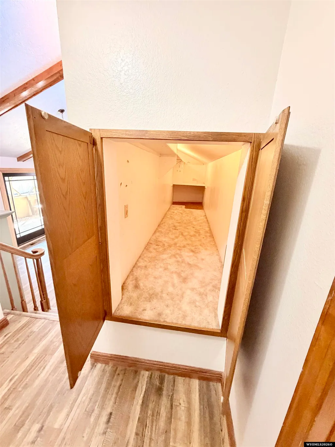
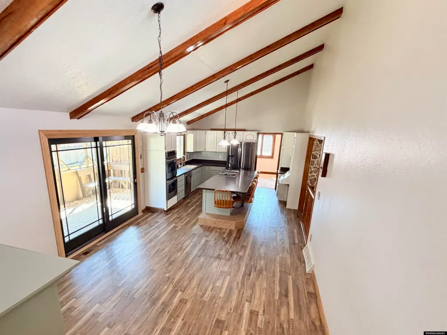
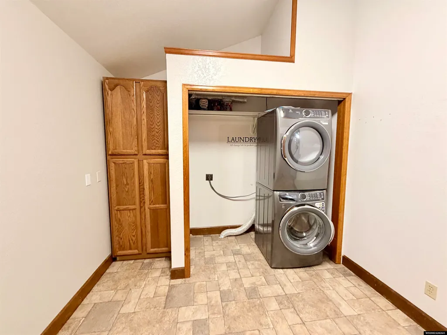
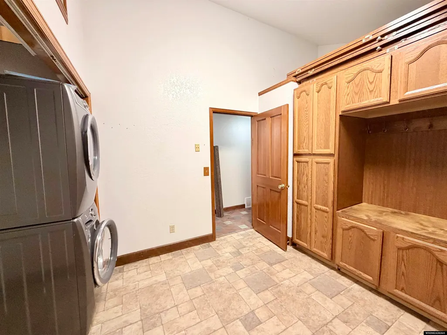
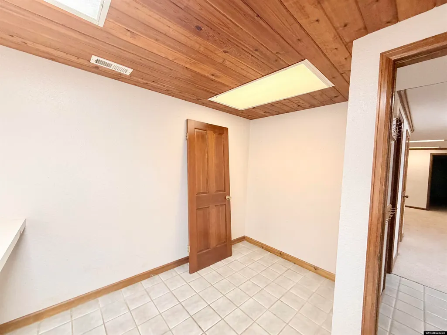
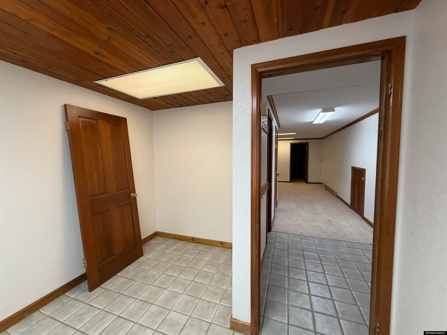
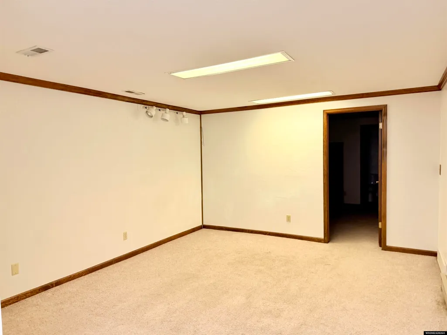
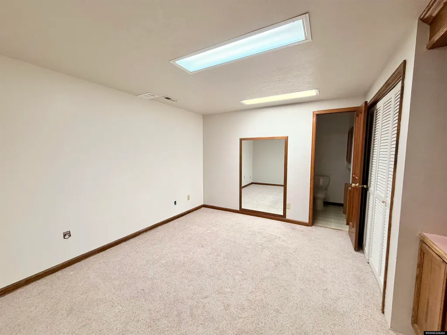
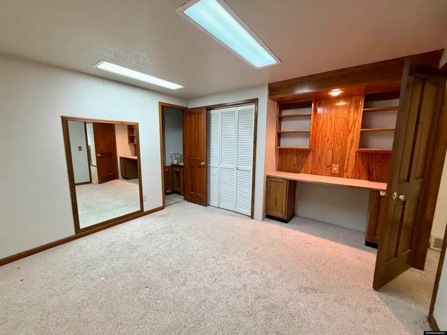
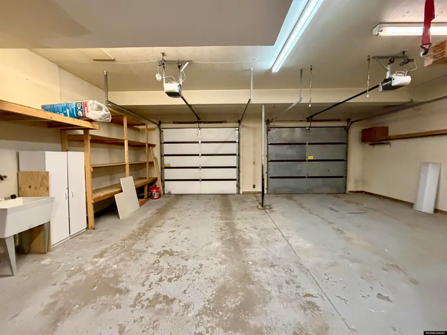
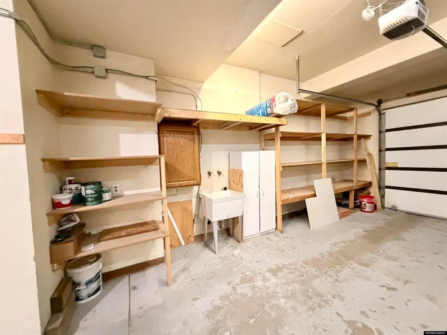
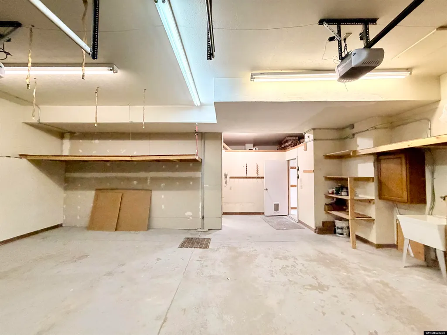
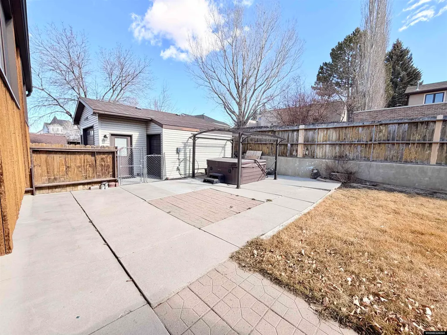
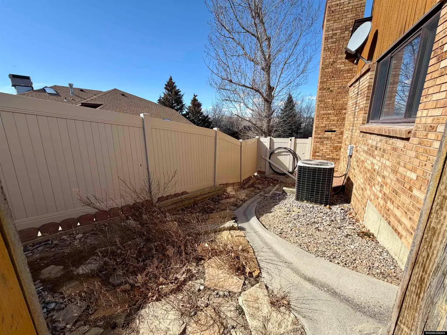
Move in to your Dream Home!! Welcome to 2030 Carson Street in Rock Springs, Wyomingâa beautifully customized 4-level home offering over 4,000 sq ft of spacious, well-designed living, loaded with character, comfort, and functional upgrades. This 4-bedroom, 3-bathroom home includes a dedicated office, a large laundry/mudroom, and multiple living areas, providing plenty of flexibility for families, entertaining, remote work, or hobby space. Step into the Large main living area where vaulted wood ceilings, custom trim work, and one of three fireplaces create a warm and inviting atmosphere. The open-concept kitchen features: ⢠A large center island with swivel bar seating ⢠Electric cooktop built into the island ⢠Double wall ovens ⢠Ample cabinetry, storage, and counter space ⢠Adjoining formal dining room a few steps below or use it as a game room with fireplace. Above the dining area is a loft-style office with open views to the main floorâideal for working from home or a creative studio space. The HUGE primary suite is a true retreat, offering: ⢠Two spacious walk-in closets ⢠A luxurious bathroom with double shower and dual vanities ⢠Enough room for a cozy sitting area, reading nook, or even a small nursery Each additional bedroom is generously sized, and the smart multi-level layout ensures privacy and flexibility. The finished basement includes a bonus room that could be used for craft space, or storage. There is even a small den and lots of storage . The 4th bedroom is located in the basement with its own private bathroom. A highlight of the home is the extra-large laundry/mudroom, with custom built-ins, cabinetry, folding space, and room to organize everything from coats to cleaning supplies. Garage lovers, take note! In addition to the oversized 2-car attached garage, thereâs a third detached garage in the backyard wired for 220, perfect for toys, tools, or even a home business. Thereâs also a dedicated reloading room or workshop in the attached garage with a wash sink, ample shelving, and extra storage. Additional highlights: ⢠Over 4,000 sq ft of finished living space ⢠3 fireplaces (living room, dining/game room, and basement) ⢠Vaulted wood ceilings and custom wood trim throughout ⢠Custom cabinetry and built-ins across multiple rooms ⢠Established landscaping and a private backyard ⢠Quiet neighborhood close to schools, parks, and shopping ⢠Smart and timeless layout with quality finishes throughout If youâre looking for a spacious, thoughtfully designed home with room to grow, work, and relaxâ2030 Carson Street is a must-see. Contact Annika Smith at Rock Springs Realty to schedule your private showing today! 307-371-2535
| Price History | |
|---|---|
| 8/11/2026 | Listed $579,000 |
General Features
| Heating | Forced Air Gas |
|---|---|
| Kitchen Level | Upper |
| Cooling | Central Air,Evaporative Roof |
| Roof | Architectural |
| Laundry Y/N | Upper Level |
| Fireplaces | Three,Gas,Wood |
| Garage | Combination/See Remarks |
| Zoning | Single-family Dwelling District |
| Water | City |
| Sewer | City |
| Gas Y/N | Natural |
| Appliances | Built Ins,Dishwasher,Disposal,Range/Oven,Refrigerator,Range Top,Wall Oven,Range Hood |
| Year Built | 1985 |
| Subdivision | PRAIRIE |
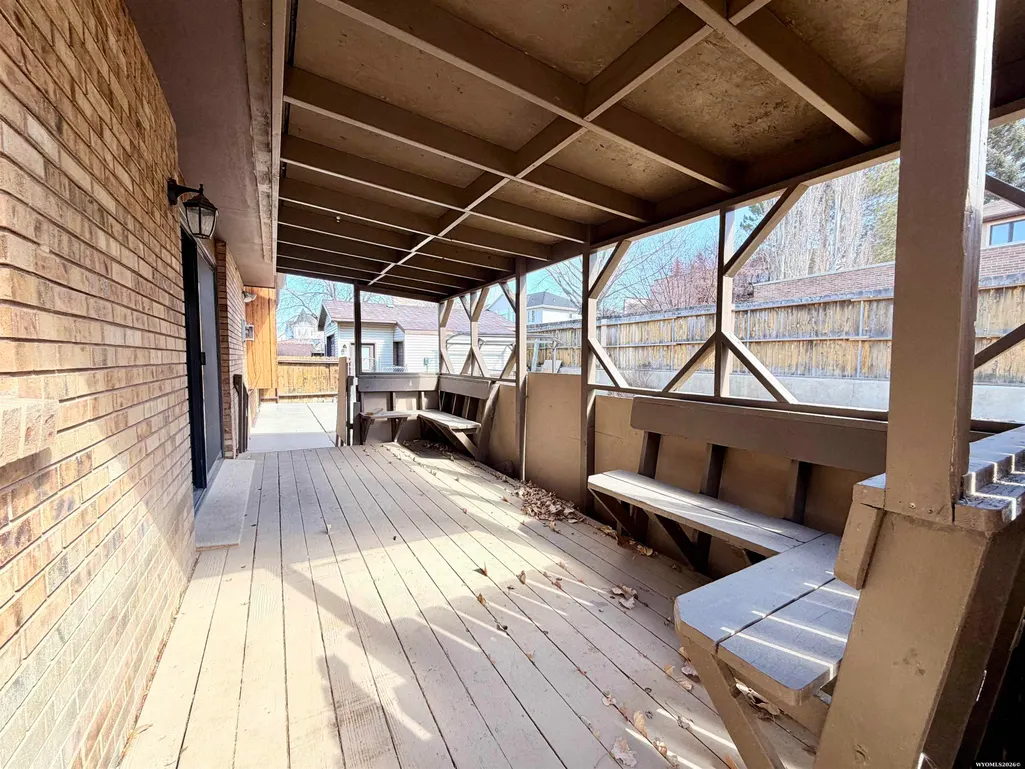
| Patio/Deck | Covered Patio,Patio |
| Style | Four Level |
| County | Sweetwater |
| Class | RESIDENTIAL |
| Type | Single Family |
| Terms | Cash / New loan |
| HOA | No |
| Property Description | Move in to your Dream Home!! Welcome to 2030 Carson Street in Rock Springs,Wyomingâa beautifully customized 4-level home offering over 4,000 sq ft of spacious,well-designed living,loaded with chara |
| Electric | Rocky Mountain Power |
| Status | Active-Accepting Backups |
| Subdivision | WY |
| Status Detail | 6 |
| Short Sale (Y/N) | No |
| Flood Insurance | n |
| Primary City | Rock Springs |
| City | Rock Springs |
| Taxes | 2672 |
| DOM | 39 |
| Postal Code | 82901 |
| Foreclosure | No |
| Primary Bedroom Level | Upper |
Interior Features
| Interior Amenities | Garage Door Openers,Walk In Closets,Mini Blinds,Vaulted Ceilings |
|---|---|
| Family Room Level | Entry/Main |
| Dining Room Level | Upper |
| Living Room Level | Entry/Main |
| Basement | Yes |
| Bedroom 3 Level | Upper |
| Bedroom 2 Level | Upper |
| Basement | 4th Level,Full |
| Flooring | Tile,Carpet,Luxury Vinyl Tile |
| Beds | 4 |
| Laundry Level | Upper |
| Breakfast Nook Level | N/A |
| Above Grade Sq Ft | 4000 |
Exterior Features
| Exterior | Brick,Stucco |
|---|---|
| Exterior Amenities | RV Parking,Storage Shed,Space for RV Parking |
| Foundation | Concrete |
| Construction Type | Existing-a house that someone ha |
| Lot Size Area | 0.28 |
| Garage Capacity | Three |
| Lot Dimensions | 12209 |
| Landscape | Front/Back |
| Fence | Wood |
| Total Sq Ft | 4008 |
Amenities
- Foreclosure
- Views
- Short Sale
- New Construction
- Adult 55+
- Lease To Own
- No HOA Fees
- Furnished
- Primary On Main
- Air Conditioning
- Seller Finance
- Green
- Fixer Upper
- Horse
- Golf
- Fireplace
- Deck
- Garage
- Basement
- Pool
Property vs Single Family Average in 82901
Price
Taxes
Year Built
Visits
 Wyoming Multiple Listing Service - Casper Board of REALTORS® All information deemed reliable but not guaranteed. All properties are subject to prior sale, change or withdrawal. Neither listing broker(s) or information provider(s) shall be responsible for any typographical errors, misinformation, misprints and shall be held totally harmless. Listing(s) information is provided for consumer's personal, non-commercial use and may not be used for any purpose other than to identify prospective properties
 All information deemed reliable but not guaranteed. All properties are subject to prior sale, change or withdrawal. Neither listing broker(s) or information provider(s) shall be responsible for any typographical errors, misinformation, misprints and shall be held totally harmless. Listing(s) information is provided for consumer's personal, non-commercial use and may not be used for any purpose other than to identify prospective properties consumers may be interested in purchasing. The data relating
 All information deemed reliable but not guaranteed. All properties are subject to prior sale, change or withdrawal. Neither listing broker(s) or information provider(s) shall be responsible for any typographical errors, misinformation, misprints and shall be held totally harmless. Listing(s) information is provided for consumer's personal, non-commercial use and may not be used for any purpose other than to identify prospective properties consumers may be interested in purchasing. The data relating
 All information deemed reliable but not guaranteed. All properties are subject to prior sale, change or withdrawal. Neither listing broker(s) or information provider(s) shall be responsible for any typographical errors, misinformation, misprints and shall be held totally harmless. Listing(s) information is provided for consumer's personal, non-commercial use and may not be used for any purpose other than to identify prospective properties consumers may be interested in purchasing. The data relating
