











Address
708 N Desmet St, Buffalo, WY
Price
$ 774,000
Property Attributes
- MLS#20263077
- TypeSingle Family
- Listing Status Active
- CountyJOHNSON
- CityBuffalo
- NeighborhoodBurlington Second
- Zip82834
- Style2 Story
- Year Built1961
- Taxes$ 2684
- Price$ 774,000
- Bedrooms5
- Full Bathrooms4
- Half Bathrooms1
- Sqr Footage3664
- Lot Size0.13 Acres
Data Source:
Wyoming MLS (WYOMLS)
Property Description
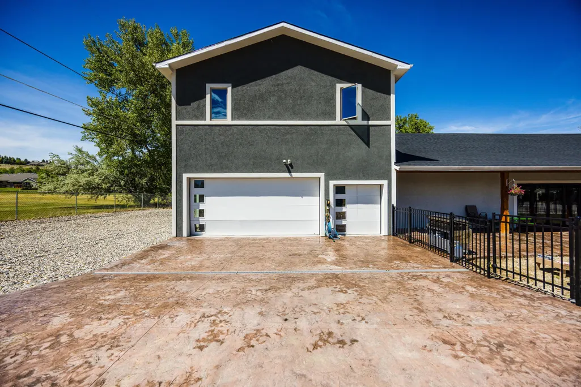
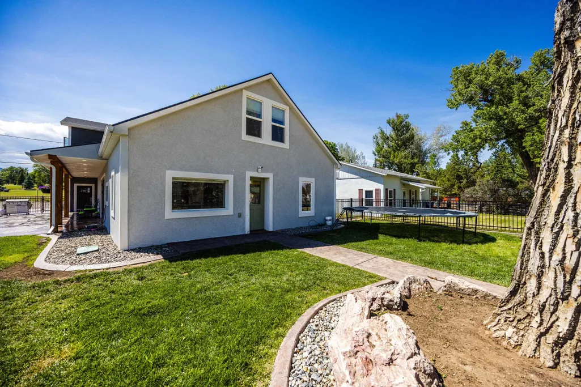
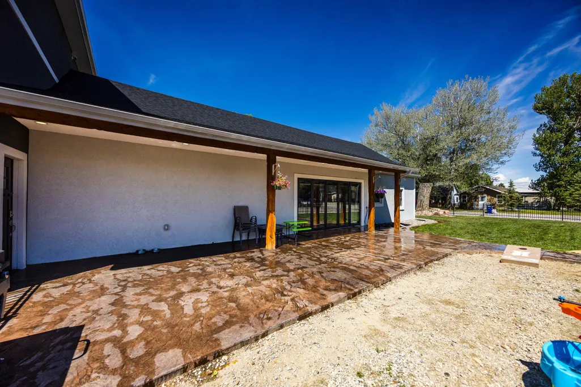
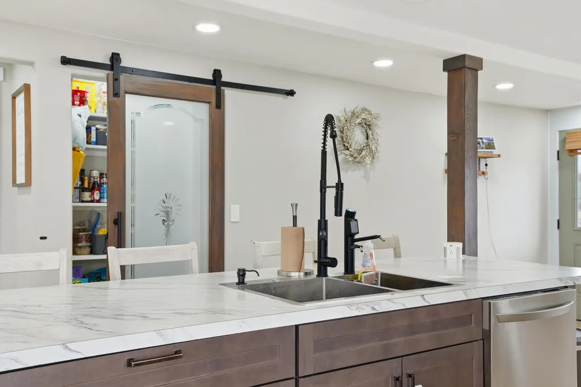
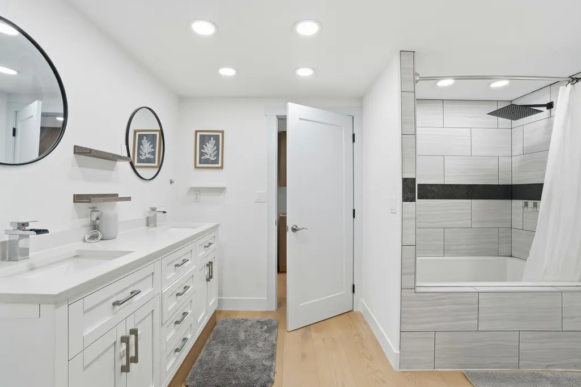
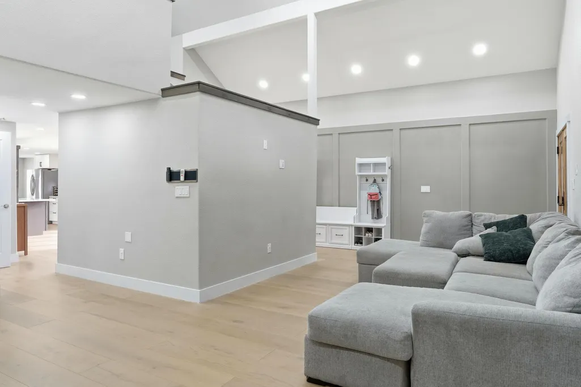
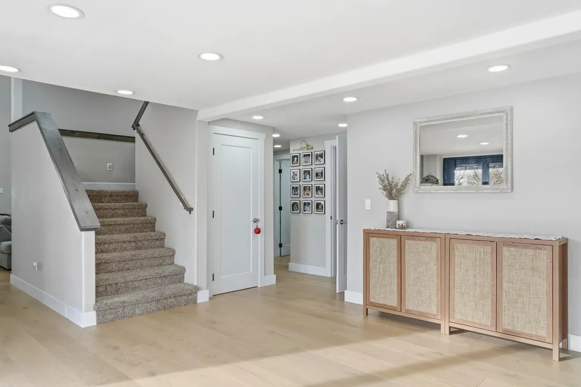
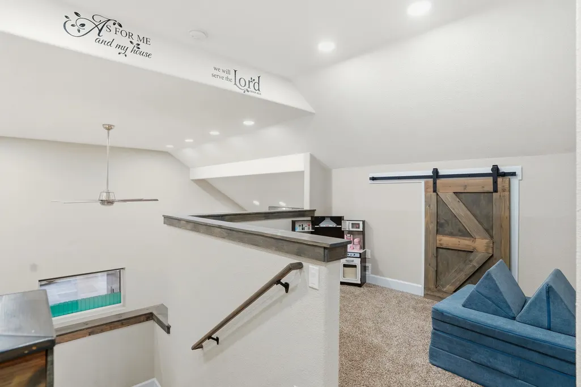
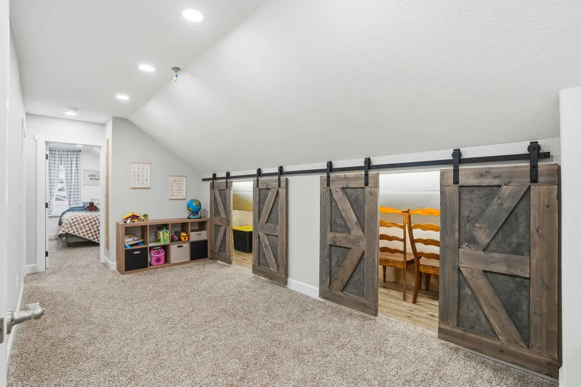
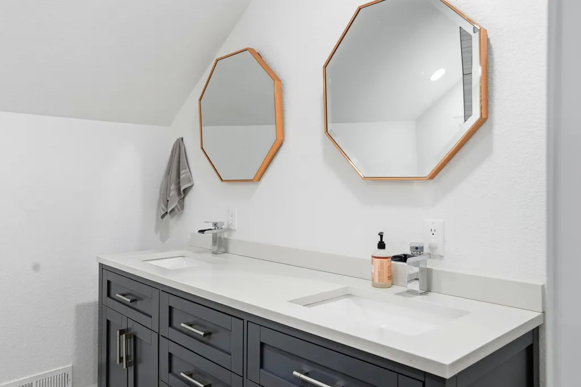
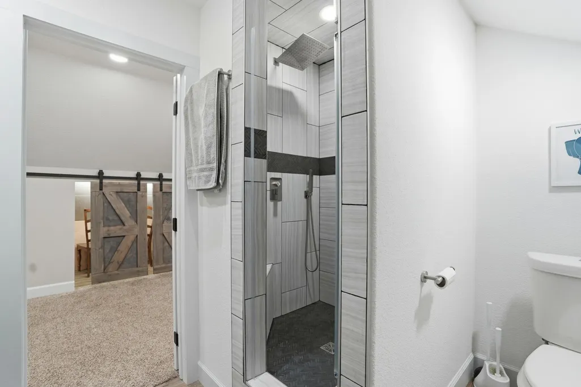
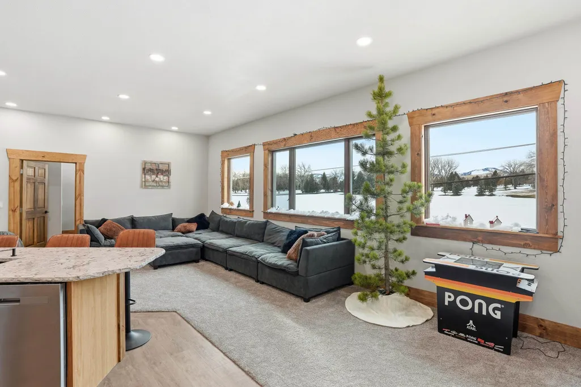
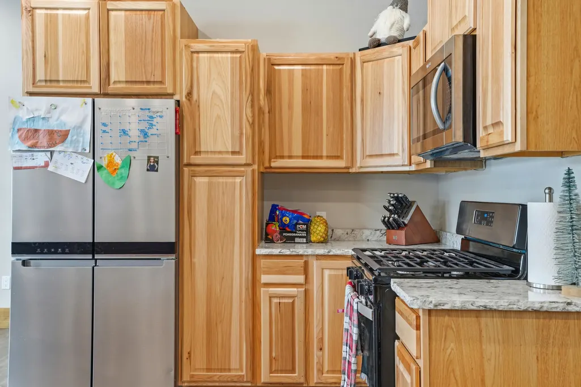
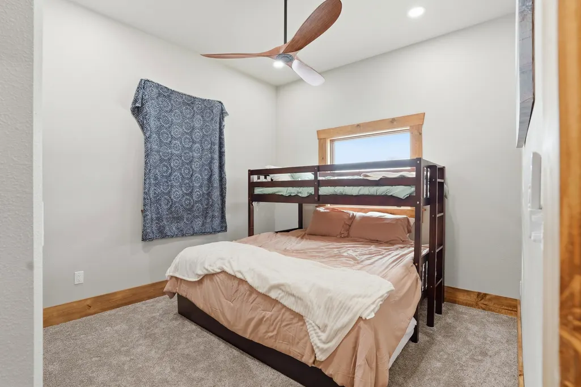
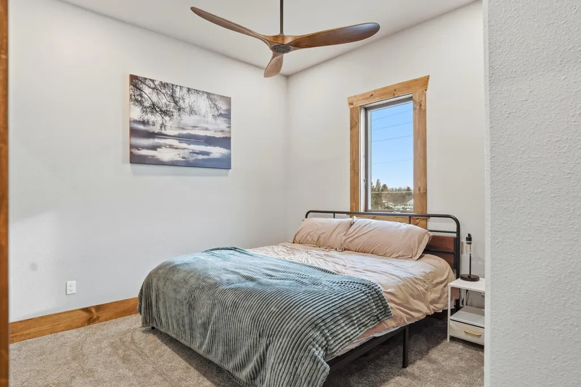
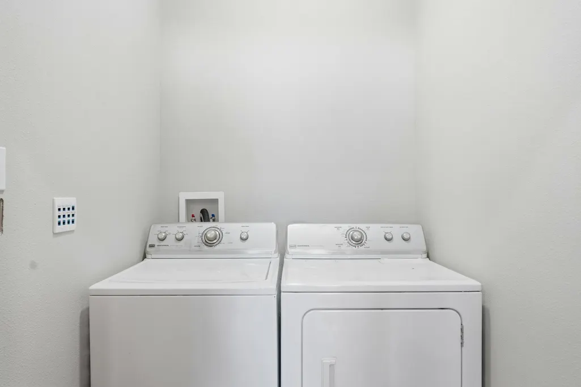
This exceptional multi-dwelling property offers 3,664 square feet of total living space across two beautifully finished homes, paired with an oversized 1,100-square-foot heated and cooled three-car garage. The main house, remodeled in 2021, features 1,475 square feet on the main level and 1,089 square feet upstairs, including three bedrooms and two and a half bathrooms. High-end upgrades include brand-new engineered white oak flooring, a stunning 14-foot sliding door that opens to the patio, stone countertops throughout most spaces, fully tiled showers and bath walls, spray-foam insulation, dimmable LED lighting, a gas fireplace, and an on-demand hot water heater. The home is also smart-home ready with wiring for lighting, heating and cooling, garage doors, irrigation, and a camera system. The newly built 1,100-square-foot family suite, completed in 2024, offers two bedrooms, two bathrooms, a full kitchen, laundry, and living area. It is being sold fully furnished with brand-new furniture, appliances, and kitchenware, and includes stone countertops, spray-foam insulation, tiled bath walls, and its own on-demand hot water heater. Like the main house, it is equipped for smart-home features if desired. The 1,100-square-foot garage, also built in 2024, is heated and cooled and has been plumbed and wired for a future bar. It includes plumbing for in-floor heat and has been prepped for a geothermal system with 7,000 feet of pipe buried seven feet beneath the garage and along the west side of the property. Additional highlights of the property include a corner lot location bordered by an unused road, low-maintenance landscaping with a 4,100-square-foot fenced yard, fortress powder-coated fencing set on a concrete footing, stamped exterior concrete, a 400-square-foot putting green, wiring for a hot tub on the west side, RV power and designated RV parking, exterior in-floor heat plumbing, and stone countertops throughout both homes except in the main house kitchen and laundry. Offered at $799,000âapproximately $218 per square foot of living spaceâthis property provides an unmatched combination of luxury, efficiency, and versatility. Contact Jamie Rivera at 307-851-1022 to schedule a showing.
| Price History | |
|---|---|
| 6/22/2026 | Listed $799,000 |
| 7/24/2026 | 4$774,000 |
General Features
| Heating | Forced Air Gas |
|---|---|
| Kitchen Level | Entry/Main |
| Cooling | Central Air |
| Roof | Architectural |
| Laundry Y/N | Main Level |
| Fireplaces | One,Gas |
| Garage | Attached Garage |
| Zoning | R2 |
| Water | City |
| Sewer | City |
| Gas Y/N | Natural |
| Appliances | Built Ins,Dishwasher,Disposal,Microwave,Range/Oven,Refrigerator |
| Year Built | 1961 |
| Subdivision | Burlington Second |
| Patio/Deck | Covered Patio |
| Style | 2 Story |
| County | Johnson |
| Class | RESIDENTIAL |
| Type | Single Family |
| Terms | Cash,New Loan |
| Tax Year | 2025 |
| HOA | No |
| Property Description | This exceptional multi-dwelling property offers 3,664 square feet of total living space across two beautifully finished homes,paired with an oversized 1,100-square-foot heated and cooled three-car ga |
| Electric | City |
| Status | ACTIVE |
| Subdivision | WY |
| Short Sale (Y/N) | No |
| Flood Insurance | no |
| Primary City | Buffalo |
| Virtual Tour | https://tour.giraffe360.com/8cf90cbb3d714afdb2038e270b93a284 |
| City | Buffalo |
| Taxes | 2684 |
| Virtual Tour | https://drive.google.com/file/d/1QZCxw9vv3NnMiXstsJHCWXYokP2nOhQ5/view?usp=drive_link |
| DOM | 89 |
| Postal Code | 82834 |
| Foreclosure | No |
| Unit | Hesse |
| Primary Bedroom Level | Entry/Main |
Interior Features
| Interior Amenities | Double Pane Window,Garage Door Openers,Walk In Closets,Vaulted Ceilings,Primary Bath |
|---|---|
| Family Room Level | N/A |
| Dining Room Level | Entry/Main |
| Living Room Level | Entry/Main |
| Basement | No |
| Bedroom 3 Level | Upper |
| Bedroom 2 Level | Upper |
| Basement | None |
| Flooring | Tile,Wood/Hardwood,Carpet |
| Beds | 5 |
| Laundry Level | Entry/Main |
| Breakfast Nook Level | Entry/Main |
| Above Grade Sq Ft | 3664 |
Exterior Features
| Exterior | Stucco |
|---|---|
| Exterior Amenities | Space for RV Parking,Addt Living Qrts |
| Foundation | Concrete |
| Construction Type | Existing-a house that someone ha |
| Lot Size Area | 0.13 |
| Garage Capacity | Three |
| Lot Dimensions | 5800 |
| Landscape | Front/Back |
| Fence | Wrought Iron,Other |
| Total Sq Ft | 3664 |
Amenities
- Foreclosure
- Views
- Short Sale
- New Construction
- Adult 55+
- Lease To Own
- No HOA Fees
- Furnished
- Primary On Main
- Air Conditioning
- Seller Finance
- Green
- Fixer Upper
- Horse
- Golf
- Fireplace
- Deck
- Garage
- Basement
- Pool
Property vs Single Family Average in 82834
Price
Taxes
Year Built
Visits
 Wyoming Multiple Listing Service - Casper Board of REALTORS® All information deemed reliable but not guaranteed. All properties are subject to prior sale, change or withdrawal. Neither listing broker(s) or information provider(s) shall be responsible for any typographical errors, misinformation, misprints and shall be held totally harmless. Listing(s) information is provided for consumer's personal, non-commercial use and may not be used for any purpose other than to identify prospective properties
 All information deemed reliable but not guaranteed. All properties are subject to prior sale, change or withdrawal. Neither listing broker(s) or information provider(s) shall be responsible for any typographical errors, misinformation, misprints and shall be held totally harmless. Listing(s) information is provided for consumer's personal, non-commercial use and may not be used for any purpose other than to identify prospective properties consumers may be interested in purchasing. The data relating
 All information deemed reliable but not guaranteed. All properties are subject to prior sale, change or withdrawal. Neither listing broker(s) or information provider(s) shall be responsible for any typographical errors, misinformation, misprints and shall be held totally harmless. Listing(s) information is provided for consumer's personal, non-commercial use and may not be used for any purpose other than to identify prospective properties consumers may be interested in purchasing. The data relating
 All information deemed reliable but not guaranteed. All properties are subject to prior sale, change or withdrawal. Neither listing broker(s) or information provider(s) shall be responsible for any typographical errors, misinformation, misprints and shall be held totally harmless. Listing(s) information is provided for consumer's personal, non-commercial use and may not be used for any purpose other than to identify prospective properties consumers may be interested in purchasing. The data relating
